
BEDS3
BATHS2 full 1 partial
SQUARE FEET1,736
MLS#TB8532407
STATUSActive
PROPERTY TYPEResidential - Townhouse
SUBDIVISIONCROSS CREEK GARDENS
Property Description
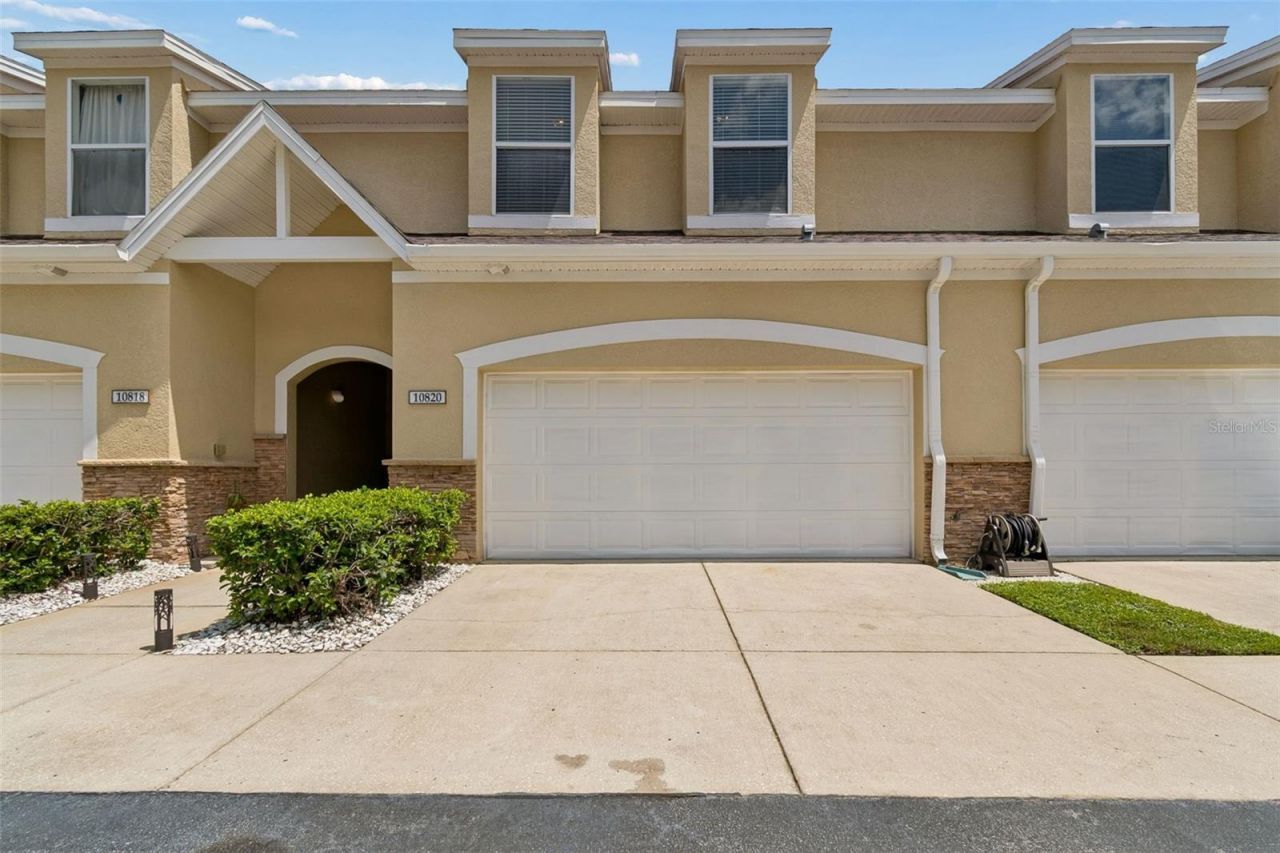
Welcome home to this freshly painted, beautifully maintained townhome in the highly desirable Cross Creek community. Filled with natural light and offering a bright, open floor plan, this move-in ready home is sure to impress.The spacious first floor features ceramic tile throughout, while laminate flooring extends up the staircase and throughout the entire second floor, with no carpet anywhere in the home. The kitchen features wood cabinetry, granite countertops, stainless steel appliances, and plenty of workspace, all overlooking the open living and dining areas, creating the perfect space for everyday living and entertaining. A convenient half bath and an interior laundry area add to the home's functional layout.Upstairs, the generous primary suite features a large walk-in closet with custom shelving and an ensuite bath with dual granite vanities, a soaking tub, and a walk-in shower. Two additional spacious bedrooms and a full bath with granite countertops complete the second floor.Enjoy the private patio and fenced backyard, offering a low-maintenance outdoor space for grilling, entertaining, or relaxing. The attached two-car garage provides ample parking and additional storage.The HOA includes cable, internet, exterior maintenance, and access to the community pool, making homeownership easy and low maintenance.Conveniently located near I-75, shopping, dining, and the popular Flatwoods Park with miles of biking, walking, and nature trails, this home offers the perfect combination of comfort, convenience, and an active Florida lifestyle.Don't miss this opportunity to own a beautifully maintained, move-in ready home in one of New Tampa's most convenient locations!
Property Features
Property Type: Residential - Townhouse
Cooling: Central Air
Garage: 2 car attached
Heating: Central, Electric
Lot Size: 0.03 Acres
Roof Type: Shingle
Stories: 2.0
Taxes: $5,498
Year Built: 2006
Amenities
Ceiling Fans(s)
Crown Molding
Kitchen/Family Room Combo
Living Room/Dining Room Combo
Open Floorplan
PrimaryBedroom Upstairs
Solid Wood Cabinets
Stone Counters
Thermostat
Walk-In Closet(s)
Window Treatments
Sidewalk
Sliding Doors
Feature Descriptions
Additional Rooms: Inside Utility
Appliances: Dishwasher, Disposal, Dryer, Electric Water Heater, Exhaust Fan, Microwave, Range, Refrigerator, Washer
Community Features: Community Mailbox, Deed Restrictions, Gated Community - No Guard, Pool, Sidewalks, Street Lights
Days on Site: 1
Directions: North on Bruce B Downs, turn right on Cross Creek Blvd, Turn right on Brittany Lynn Rd, Turn right on Celtic Woods Ave, Destination will be on the right
Exterior: Block
Flood Zone Code: X
Flooring: Ceramic Tile, Laminate
Foundation: Slab
HOA Fee: 318/ Monthly
HOA Y/N: Yes
Home Warranty Y/N: No
Listing Terms: Cash, Conventional, FHA, VA Loan
Lot Dimensions: 0.03
Ownership: Fee Simple
Parking: Garage Door Opener
Parking Notes: Garage Door Opener
Pets Allowed: Yes
Pets Restrictions: Please See Deed Restrictions.
Property Attached Y/N: No
Property Sub-Type: Townhouse
Security: Gated Community
Sewer: Public Sewer
Showing Instructions: Supra Lock Box, Appointment Only, Gate Code Required, Lock Box Electronic-CBS Code Required, ShowingTime
Special Sale Provisions: None
Utilities: BB/HS Internet Available, Cable Available, Electricity Connected, Fiber Optics, Public, Sewer Connected, Underground Utilities, Water Connected
Water: Public
Water Access Y/N: No
Windows: Blinds
Zoning: PD-A
Room Sizes
Kitchen: 13x10
Living Room: 13x13
Dining Room: 12x11
Primary Bedroom: 14x19
Bedroom 2: 11x12
Bedroom 3: 14x12
Local Schools
High School: Wharton-HB
Middle School: Benito-HB
Elementary School: Heritage-HB
Listed By / Shown By
Listed By
Agency Name: MORNEAU PROPERTY GROUP
Agency Contact: 813-943-3262
Shown By
Agent Name: Scott Gray
Agent Phone: (813) 205-5002
Agency Title: Florida Executive Realty

Estimate Your Payment
Estimated Payment
$ 1,213.08 per month $667.45 Principal & Interest $458.17 Property Tax $87.47 Homeowner's Insurance
10820 Celtic Woods Avenue | MLS# TB8532407
This townhouse located at 10820 Celtic Woods Avenue , Tampa, FL 33647 is currently listed for sale with an asking price of $299,900. This property was built in 2006 and has 3 bedrooms and 2 full and 1 partial baths with 1736 sq. ft. Celtic Woods Avenue is located in the CROSS CREEK GARDENS subdivision. Search CROSS CREEK GARDENS real estate on sgray.floridaexecutiverealty.com today.