
BEDS4
BATHS3 full
SQUARE FEET2,832
MLS#TB8547649
STATUSActive
PROPERTY TYPEResidential - Single Family
SUBDIVISIONHALLS CENTRAL AVE 1
Property Description
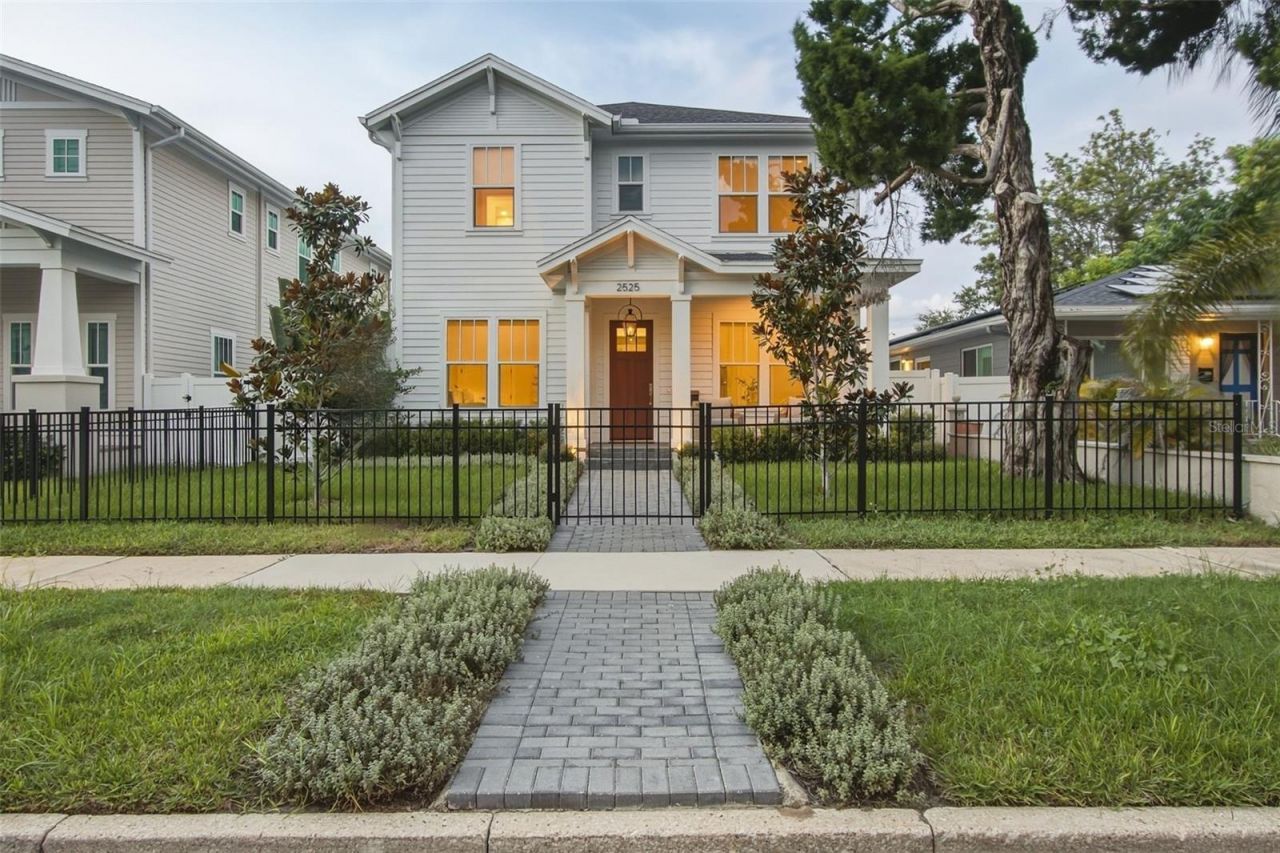
This is a nearly new construction home that you aren't going to want to miss. This highly coveted Craftsman floor plan by Canopy Builders is thoughtfully designed to maximize functionality everywhere you turn. Not only is this home built by one of our most well-known local builders, but it is also in one of the most desirable neighborhoods in the city, Historic Kenwood. You can enjoy all the charm that the neighborhood has to offer while coming home to a luxurious retreat. The attention to detail starts at the sidewalk. When you walk up to the home, you will notice the sleek metal fencing around the front yard, beautiful landscaping, a brick paver walkway, a gas lantern, and a welcoming front porch. Through the nine-foot front door, you'll notice the expansive breezeway, then an office to the right with French doors, and a first-floor bedroom to the left. The elevated first-floor full bathroom features a shower, an elegant sink and faucet, along with striking wood paneling to give the space so much depth. The chef's kitchen features timeless shaker-style cabinetry, upgraded quartz countertops, a high-end KitchenAid appliance package, a sleek vent hood, a custom pantry, a stunning backsplash, and all the space to entertain that you could ever need. The dining room is generously sized and has a bonus prep space/mudroom off it, with access to the backyard and detached two-car garage. The living room is truly the heart of the home, with so much natural light pouring into the space. The oversized covered rear patio is perfect for entertaining or enjoying some time in the shade. There is a custom grill station with plenty of counter space, beverage cooling drawers, and additional storage. The meticulously landscaped backyard is truly an outdoor oasis, and there is room to add a pool. The outdoor space currently has professionally installed artificial turf, mature landscaping for ultimate privacy, and stunning uplighting at night. Back inside, as you head up the beautiful stairs, you'll notice the custom carpet treads leading all the way to the second floor. The spacious second floor features a generously sized loft that's perfect for whatever fits your lifestyle. The primary bedroom has double closets, each with a custom closet system installed to maximize the space and provide great storage. The primary bathroom is a tranquil escape with chic wallpaper, a double vanity, a separate water closet, a stand-alone soaker tub, and a large shower with the most beautiful tile throughout. There are two additional guest bedrooms at the front of the home, along with a guest bathroom. One of the guest bedrooms has direct access to the bathroom from the bedroom, which would be great for guests. The home has countless upgrades, such as custom wallpaper, stylish roller shades installed throughout the home, a high-efficiency washer and matching dryer, a brand-new dishwasher and microwave, a new well, pump, and irrigation system for the yard, a tankless water heater, a whole-home pest prevention system, new gutters, and dual thermostats for perfect temperature control upstairs and downstairs. You can walk to everything in the Grand Central District and enjoy all the bustling area has to offer. This home is in an X Flood Zone (no flood insurance required currently) and in a non-evac zone. You have to see this home in person to appreciate all it has to offer.
Property Features
Property Type: Residential - Single Family
Cooling: Central Air
Fenced: Yes
Garage: 2
Heating: Central, Electric
Home Style: Craftsman
Lot Size: 0.13 Acres
Roof Type: Shingle
Stories: 2.0
Taxes: $17,282
Year Built: 2024
Amenities
High Ceilings
Open Floorplan
PrimaryBedroom Upstairs
Solid Wood Cabinets
Thermostat
Walk-In Closet(s)
Window Treatments
Lighting
Outdoor Grill
Private Mailbox
Rain Gutters
Sidewalk
Sprinkler Metered
Feature Descriptions
Additional Rooms: Den/Library/Office, Loft
Appliances: Dishwasher, Disposal, Dryer, Exhaust Fan, Microwave, Range, Range Hood, Refrigerator, Tankless Water Heater, Washer
Builder: Canopy Builders
Directions: From I-275 Southbound. Get off onto 5th Ave N, heading east. Continue heading east. Turn left, South, onto 25th St N. Turn Right, heading East, onto Dartmouth Ave N. 2525 Dartmouth Ave N will be on the right (north side of the street).
Exterior: HardiPlank Type, Frame
Fencing: Other, Vinyl
Flood Zone Code: X
Flooring: Hardwood, Tile
Foundation: Slab
Garage Dimensions: 21x21
Home Warranty Y/N: No
Listing Terms: Cash, Conventional, VA Loan
Lot: City Limits, In County, Landscaped, Sidewalk
Lot Dimensions: 0.13
Model: 2773 Craftsman + Mud
Number of Wells: 1
Other Equipment: Irrigation Equipment
Other Structures: Outdoor Kitchen
Ownership: Fee Simple
Parking: Alley Access, Garage Faces Rear
Parking Notes: Alley Access, Garage Faces Rear
Patio/Porch: Front Porch, Rear Porch
Pets Restrictions: Confirm all pet/animal restrictions with the City of St. Pete.
Property Attached Y/N: No
Property Sub-Type: Single Family Residence
Sewer: Public Sewer
Showing Instructions: Appointment Only, Listing Agent Must Accompany, No Lockbox, ShowingTime
Special Sale Provisions: None
Utilities: Cable Available, Electricity Connected, Natural Gas Connected, Sewer Connected, Sprinkler Well, Water Connected
Vegetation: Mature Landscaping, Trees/Landscaped
Water: Public
Water Access Y/N: No
Windows: Shades, Thermal Windows
Zoning: RES
Room Sizes
Living Room: 17x18
Kitchen: 10x17.9
Dining Room: 10x10
Breezeway: 5.7x18
Office: 11.2x11.4
Bedroom 1: 11.2x11.7
Bathroom 2: 5.3x7.9
Loft: 17.11x16.7
Bedroom 2: 11.4x11.1
Bedroom 3: 11.2x13.4
Laundry: 10.7x6.6
Primary Bedroom: 17x19.6
Primary Bathroom: 11.7x11.4
Bathroom 3: 10.7x5.1
Listed By / Shown By
Listed By
Agency Name: CORCORAN DWELLINGS
Agency Contact: 727-888-4663
Shown By
Agent Name: Scott Gray
Agent Phone: (813) 205-5002
Agency Title: Florida Executive Realty

Estimate Your Payment
Estimated Payment
$ 5,278.95 per month $3,393.99 Principal & Interest $1,440.17 Property Tax $444.79 Homeowner's Insurance
2525 Dartmouth Avenue N | MLS# TB8547649
This single family home located at 2525 Dartmouth Avenue N, Saint Petersburg, FL 33713 is currently listed for sale with an asking price of $1,525,000. This property was built in 2024 and has 4 bedrooms and 3 full baths with 2832 sq. ft. Dartmouth Avenue N is located in the HALLS CENTRAL AVE 1 subdivision. Search HALLS CENTRAL AVE 1 real estate on sgray.floridaexecutiverealty.com today.