
BEDS4
BATHS2 full
SQUARE FEET1,596
MLS#TB8528264
STATUSActive
PROPERTY TYPEResidential - Single Family
SUBDIVISIONCLEAR VISTA
Property Description
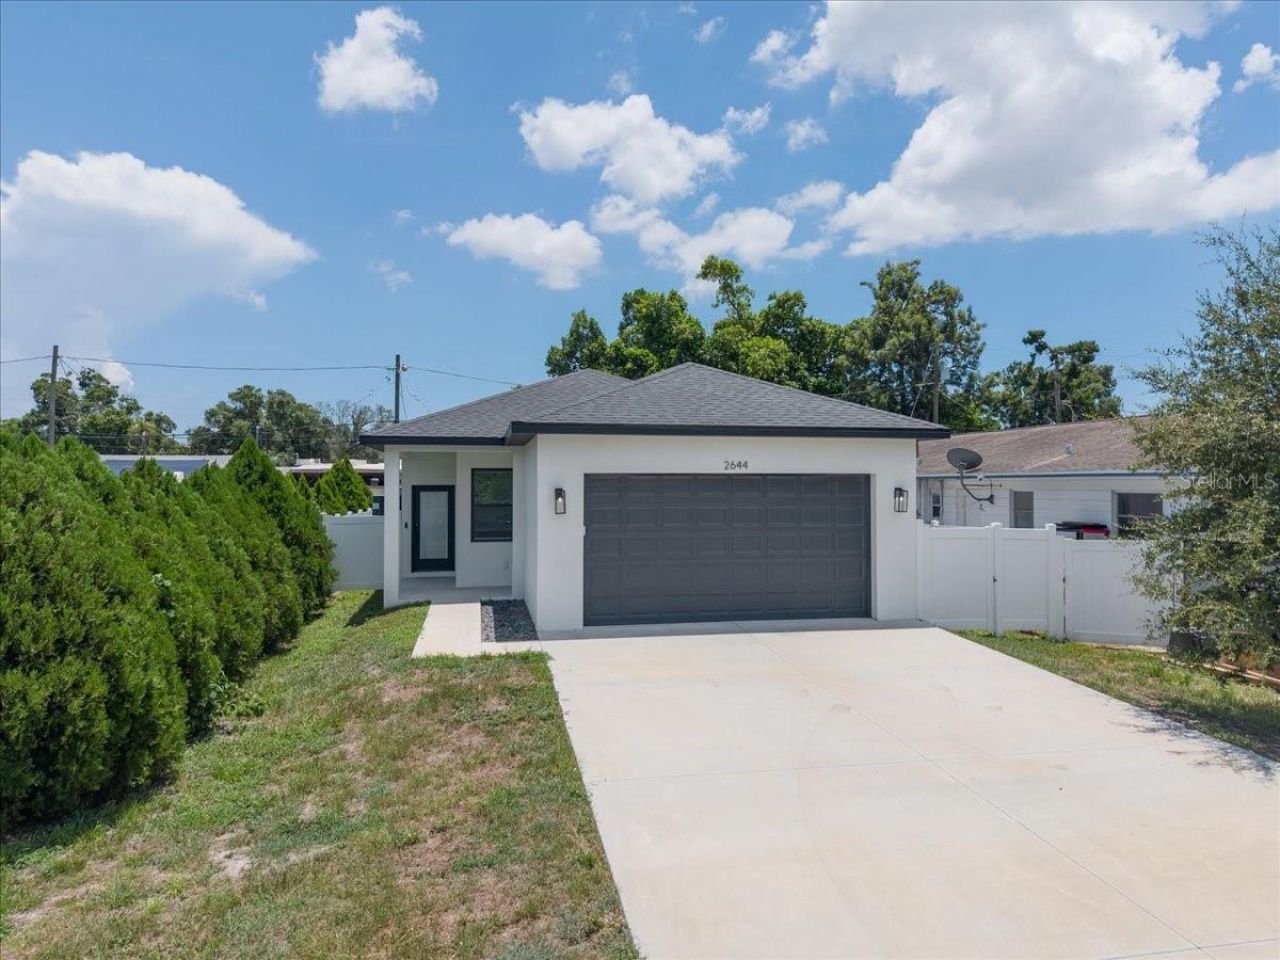
Why buy an older home when you can own newer construction?Built by Davis Development in 2023, this all-block home offers the peace of mind, energy efficiency, and modern finishes that are hard to find at this price point in St. Petersburg.The 4 bedroom, 2 bath (1,596 sf) open floor plan is designed for everyday living, with high ceilings, luxury vinyl flooring, and a spacious kitchen featuring stainless steel appliances, plenty of cabinet space, and a large island that opens to the living and dining areas. The split-bedroom layout offers privacy, with a comfortable primary suite featuring a walk-in closet and en-suite bath.Out back, you'll find a covered patio and a fully fenced yard, perfect for pets, kids, or entertaining friends. The attached two-car garage even includes an EV charger.If you've been shopping in this price range, you know how rare it is to find newer construction, especially an all-block home built by one of St. Petersburg's most respected local builders. Instead of taking on the projects and surprises that often come with older homes, you can move right in and start enjoying everything a newer home has to offer.Located just minutes from downtown St. Petersburg, I-275, shopping, restaurants, and the beaches, this home offers an incredible combination of quality, convenience, and value.
Property Features
Property Type: Residential - Single Family
Cooling: Central Air
Fenced: Yes
Garage: 2 car attached
Heating: Central
Lot Size: 0.13 Acres
Roof Type: Shingle
Stories: 1.0
Taxes: $9,448
Year Built: 2023
Amenities
Ceiling Fans(s)
High Ceilings
Open Floorplan
Solid Surface Counters
Stone Counters
Thermostat
Private Yard
Feature Descriptions
Appliances: Built-In Oven, Dishwasher, Exhaust Fan, Freezer, Microwave, Refrigerator
Days on Site: 1
Directions: From I-175 W -Use any lane to turn left onto 38th Ave NTurn right onto 29th St NTurn right onto 42nd Ave N
Exterior: Block
Fencing: Vinyl
Flood Zone Code: AE
Flooring: Luxury Vinyl
Foundation: Slab
Home Warranty Y/N: No
Listing Terms: Cash, Conventional, FHA, Other, VA Loan
Lot: City Limits
Lot Dimensions: 0.13
Other Equipment: Private Yard
Ownership: Fee Simple
Parking: Driveway
Parking Notes: Driveway
Property Attached Y/N: No
Property Sub-Type: Single Family Residence
Sewer: Public Sewer
Showing Instructions: Call Listing Agent, Lock Box Electronic
Special Sale Provisions: None
Utilities: Cable Available, Electricity Connected, Sewer Connected
Water: Public
Water Access Y/N: No
Windows: Blinds, Storm Window(s)
Zoning: SFH
Listed By / Shown By
Listed By
Agency Name: SMITH & ASSOCIATES REAL ESTATE
Agency Contact: 727-342-3800
Shown By
Agent Name: Scott Gray
Agent Phone: (813) 205-5002
Agency Title: Florida Executive Realty

Estimate Your Payment
Estimated Payment
$ 2,033.36 per month $1,101.66 Principal & Interest $787.33 Property Tax $144.38 Homeowner's Insurance
2644 42nd Avenue N | MLS# TB8528264
This single family home located at 2644 42nd Avenue N, Saint Petersburg, FL 33714 is currently listed for sale with an asking price of $495,000. This property was built in 2023 and has 4 bedrooms and 2 full baths with 1596 sq. ft. 42nd Avenue N is located in the CLEAR VISTA subdivision. Search CLEAR VISTA real estate on sgray.floridaexecutiverealty.com today.