
BEDS5
BATHS5 full 1 partial
SQUARE FEET4,812
MLS#TB8445200
STATUSActive
PROPERTY TYPEResidential - Single Family
SUBDIVISIONBEL MAR SHORES REV
Property Description
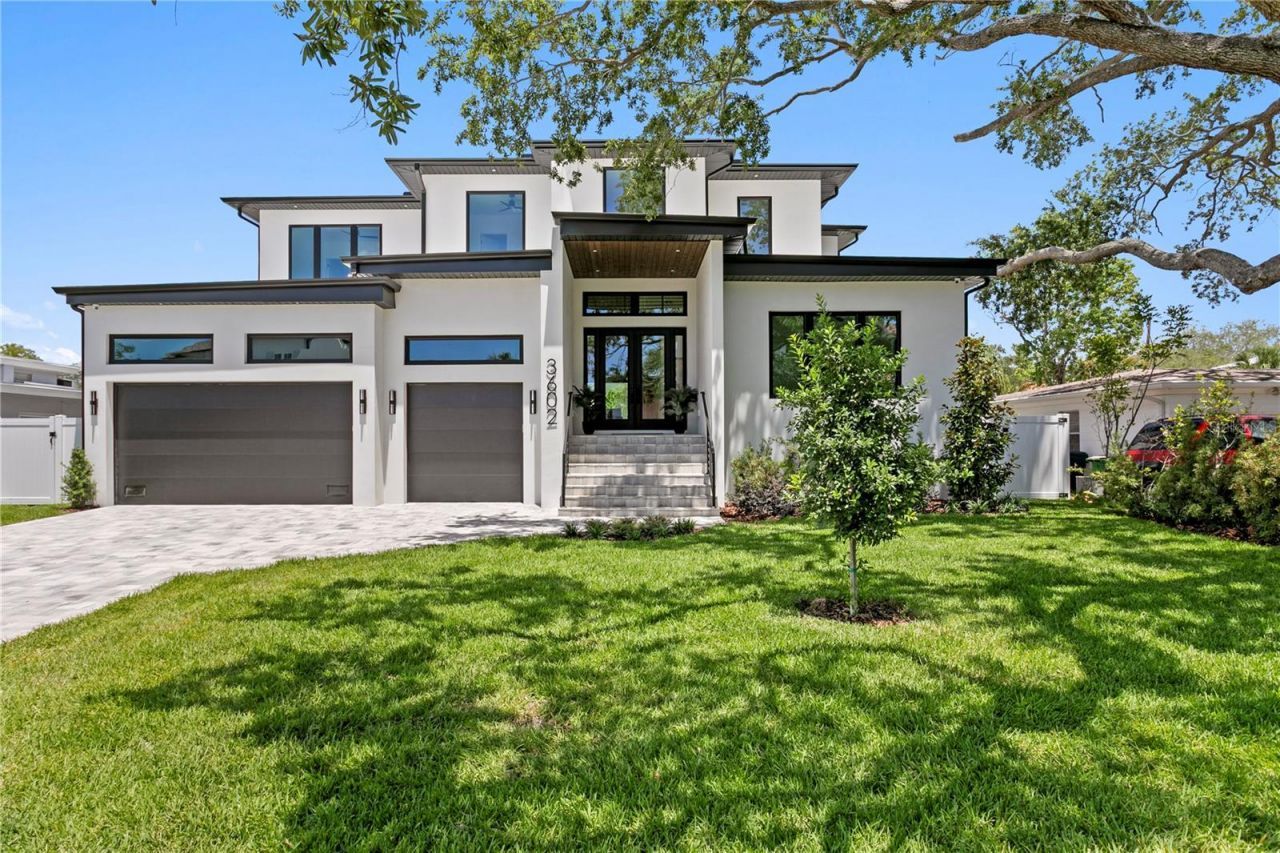
Experience refined living in this brand-new executive pool home, perfectly situated within the coveted A+ school zone for Mabry, Coleman, and Plant. Designed with a modern aesthetic and built for everyday luxury, this 4,812 sq. ft. residence offers 5 bedrooms, 5.5 bathrooms, a private study, second floor loft and 3 car garage-all on an oversized 73x120 lot. Inside, the open-concept design centers around a grand living area anchored by a 7-foot linear fireplace. The chef's kitchen is a true showpiece, featuring custom wood cabinetry, waterfall-edge quartz island and backsplash, and top-tier SubZero and Wolf appliances. A walk-in pantry butler's pantry complete with work sink and mudroom provide thoughtful functionality for modern living. Throughout the home, designer lighting, premium fixtures, and 7.5 European white oak flooring create a seamless, sophisticated atmosphere, while porcelain and marble accents enhance the spa-like baths. Upstairs, the expansive primary suite offers a private sanctuary with custom walk-in closets and a spa-inspired bath featuring dual vanity along with direct access to laundry room, a freestanding soaking tub, and a frameless glass shower. Four additional bedrooms and baths complete the second floor along with a bonus loft space. Step outside to your private backyard oasis-complete with a resort-style pool, lush green space, and room to entertain or unwind. Built elevated to exceed FEMA standards, this home offers lasting confidence and comfort. Built with block construction and Low-E impact windows and doors, this home pairs exceptional craftsmanship with peace of mind. Paver finishes grace the driveway, patio, and porches for a clean, timeless curb appeal. Discover luxury living at its finest-schedule your private showing today.
Property Features
Property Type: Residential - Single Family
Cooling: Central Air
Fenced: Yes
Garage: 2 car attached
Heating: Central
Lot Size: 0.20 Acres
Roof Type: Shingle
Stories: 2.0
Taxes: $4,937
Year Built: 2026
Amenities
Built-in Features
Ceiling Fans(s)
Eat-in Kitchen
High Ceilings
Kitchen/Family Room Combo
Open Floorplan
PrimaryBedroom Upstairs
Stone Counters
Thermostat
Walk-In Closet(s)
Feature Descriptions
Appliances: Cooktop, Dishwasher, Disposal, Electric Water Heater, Microwave, Range Hood, Refrigerator, Wine Refrigerator
Builder: Double M Builders LLC
Days on Site: 245
Directions: South on Westshore Blvd, west on to El Prado, left on to Belcher.
Exterior: Block
Fencing: Vinyl
Fireplace: Electric
Fireplace Y/N: Yes
Flood Zone Code: AE
Flooring: Tile, Wood
Foundation: Stem Wall
Home Warranty Y/N: No
Lot Dimensions: 0.2
Model: Belcher
Other Equipment: Irrigation Equipment
Ownership: Fee Simple
Parking: Electric Vehicle Charging Station(s), Garage Door Opener
Parking Notes: Electric Vehicle Charging Station(s), Garage Door O
Patio/Porch: Covered
Pool: Gunite, Heated, In Ground, Salt Water
Property Attached Y/N: No
Property Sub-Type: Single Family Residence
Sewer: Public Sewer
Showing Instructions: Listing Agent Must Accompany
Special Sale Provisions: None
Swimming Pool: Yes
Utilities: BB/HS Internet Available
Water: Public
Water Access Y/N: No
Zoning: RS-75
Local Schools
High School: Plant-HB
Middle School: Coleman-HB
Elementary School: Dale Mabry Elementary-HB
Listed By / Shown By
Listed By
Agency Name: SERIANNI REAL ESTATE INC
Agency Contact: 813-219-1925
Shown By
Agent Name: Scott Gray
Agent Phone: (813) 205-5002
Agency Title: Florida Executive Realty

Estimate Your Payment
Estimated Payment
$ 6,830.36 per month $5,675.19 Principal & Interest $411.42 Property Tax $743.75 Homeowner's Insurance
3602 S Belcher Drive | MLS# TB8445200
This single family home located at 3602 S Belcher Drive, Tampa, FL 33629 is currently listed for sale with an asking price of $2,550,000. This property was built in 2026 and has 5 bedrooms and 5 full and 1 partial baths with 4812 sq. ft. S Belcher Drive is located in the BEL MAR SHORES REV subdivision. Search BEL MAR SHORES REV real estate on sgray.floridaexecutiverealty.com today.