
BEDS3
BATHS2 full
SQUARE FEET1,860
MLS#A4700643
STATUSActive
PROPERTY TYPEResidential - Single Family
SUBDIVISIONNORTH PORT
Property Description
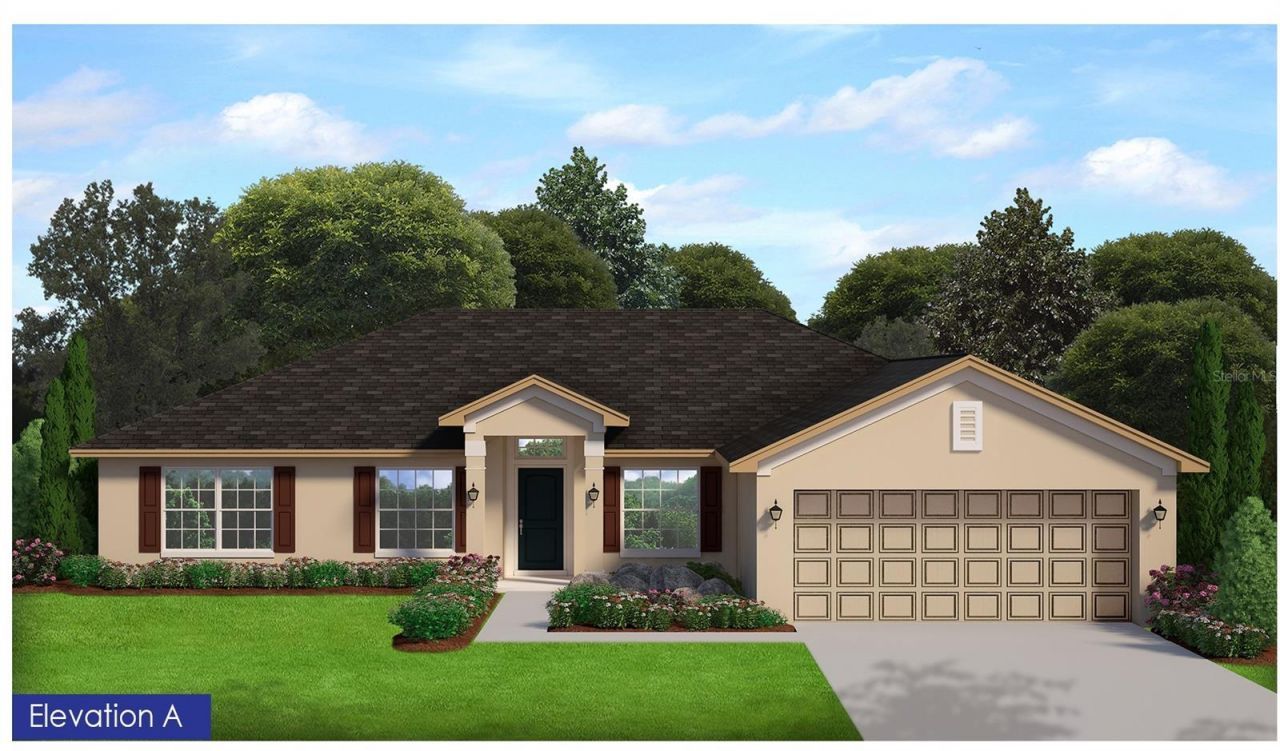
Under Construction. Under Construction. This 1860 sq ft model offers versatile, spacious living designed for both comfort and entertainment. Featuring 3 bedrooms, 2 bathrooms, cathedral ceilings, and a dedicated study/den. This home provides flexible space for work, hobbies, or relaxation. The open-concept living and dining areas flow seamlessly into the kitchen, where you'll find granite countertops in the kitchen and bathrooms and stainless-steel kitchen appliances. The luxurious master suite offers dual walk-in closets, split vanities, and a large tub and shower combo. Step outside to a covered lanai, perfect for family gatherings or entertaining guests. Also included for your convenience is a garage door opener. Located in the vibrant North Port community, this home is surrounded by natural beauty, convenient amenities, and an unbeatable lifestyle. This property also comes with a 10-year structural warranty for peace of mind. Only $1000 down to secure this home today! Builder pays most closing costs with the use of a preferred lender.
Property Features
Property Type: Residential - Single Family
Cooling: Central Air
Garage: 2 car attached
Heating: Central, Electric
Lot Size: 0.25 Acres
Roof Type: Shingle
Stories: 1.0
Taxes: $706
Year Built: 2026
Amenities
Cathedral Ceiling(s)
Crown Molding
Eat-in Kitchen
High Ceilings
In Wall Pest System
Kitchen/Family Room Combo
Open Floorplan
Pest Guard System
Primary Bedroom Main Floor
Solid Wood Cabinets
Split Bedroom
Stone Counters
Thermostat
Walk-In Closet(s)
Hurricane Shutters
Feature Descriptions
Additional Rooms: Den/Library/Office
Appliances: Dishwasher, Electric Water Heater, Microwave, Range
Builder: Adams Homes of Northwest FL, Inc
Directions: Start at 2719 W Price Blvd., turn left out of parking lot onto W Price Blvd, turn left onto Glenallen Blvd., turn right onto Logsdon St., Turn left onto Howser Cir. Go for 72 ft., end at 7832 Howser Cir.
Disaster Mitigation: Above Flood Plain, Hurricane Shutters/Windows
Exterior: Block, Stucco
Flood Zone Code: X
Flooring: Carpet, Ceramic Tile
Foundation: Slab
Garage Dimensions: 18x20
Home Warranty Y/N: Yes
Listing Terms: Cash, Conventional, FHA, VA Loan
Lot: Cleared, Cul-De-Sac, Greenbelt, City Limits, Landscaped, Level, Oversized Lot, Sidewalk, Paved
Lot Dimensions: 0.25
Model: 1860A
Number of Septics: 1
Number of Wells: 1
Ownership: Fee Simple
Parking: Garage Door Opener
Parking Notes: Garage Door Opener
Patio/Porch: Covered, Patio
Pets Allowed: Cats OK, Dogs OK, Yes
Property Attached Y/N: No
Property Sub-Type: Single Family Residence
Sewer: Septic Tank
Showing Instructions: Appointment Only, Call Before Showing, Call Listing Agent, See Remarks
Special Sale Provisions: None
Utilities: Cable Available, Electricity Available, Private, Water Connected
Water: Private, Well
Water Access Y/N: No
Windows: Double Pane Windows, Insulated Windows
Zoning: RSF2
Room Sizes
Primary Bedroom: 12x15
Bedroom 2: 11.1x10.1
Bedroom 3: 11x11
Dining Room: 9x10
Living Room: 16x19
Den: 9x10
Balcony/Porch/Lanai: 14x10
Local Schools
High School: North Port High
Middle School: Heron Creek Middle
Elementary School: Glenallen Elementary
Listed By / Shown By
Listed By
Agency Name: ADAMS HOME REALTY INC
Agency Contact: 941-480-9800
Shown By
Agent Name: Scott Gray
Agent Phone: (813) 205-5002
Agency Title: Florida Executive Realty

Estimate Your Payment
Estimated Payment
$ 958.49 per month $795.42 Principal & Interest $58.83 Property Tax $104.24 Homeowner's Insurance
7832 Howser Court | MLS# A4700643
This single family home located at 7832 Howser Court , North Port, FL 34287 is currently listed for sale with an asking price of $357,400. This property was built in 2026 and has 3 bedrooms and 2 full baths with 1860 sq. ft. Howser Court is located in the NORTH PORT subdivision. Search NORTH PORT real estate on sgray.floridaexecutiverealty.com today.